Bashar Nagi

BEDS2
BATHS2 full
SQUARE FEET1,387
MLS#3596334
STATUSActive
PROPERTY TYPEResidential - Townhouse
SUBDIVISIONMeadow Acres
Property Description
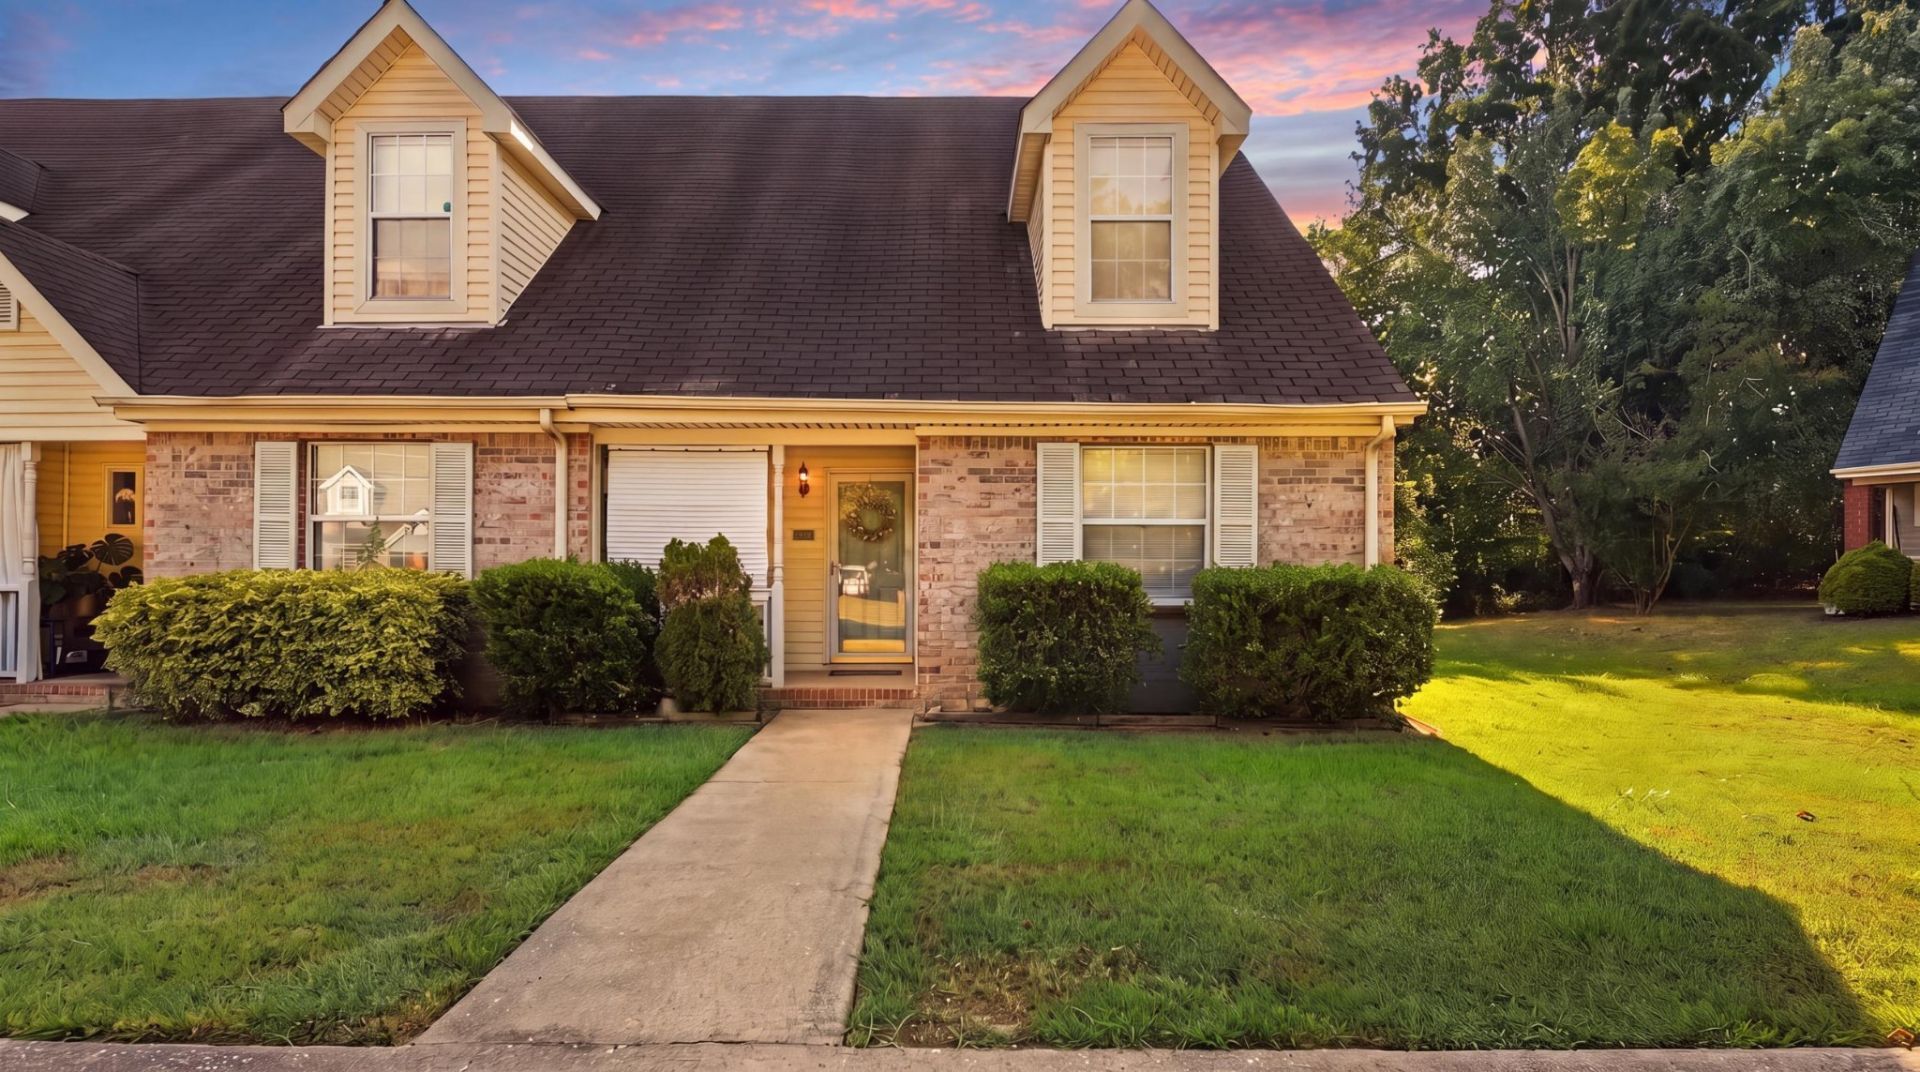
Move-in-ready two-story townhome in Meadow Acres, where 1,387 square feet live larger than the number suggests. Two bedrooms and two full baths, with the primary bedroom and laundry room located on the second floor. The roof is less than a year old, HVAC is only three years old, hot water heater is less than 1 year old, updated kitchen cabinets, appliances and sink. New fresh tile in the kitchen and warm LVP flooring that replaced the carpet across the entire first floor. Best of all, the furniture and appliances stay per buyers request, with only the living room couch, chairs and one small side table going with the seller. Show up and start living, or hand a renter the keys on day one. Two parking spaces sit right out front, and the low maintenance lot means your weekends belong to you. Two fruit bearing apple pear trees on property. Built in 1990 in the heart of the 37421 corridor, minutes to Hamilton Place, Gunbarrel Road shopping and dining, and quick I-75 access.
Property Features
Property Type: Residential - Townhouse
Basement: None
Cooling: Central Air
Heating: Central
Lot Size: 0.10 Acres
Roof Type: Other
Stories: 2.0
Taxes: $1,811
Year Built: 1990
Amenities
Walk-In Closet(s)
High Speed Internet
Feature Descriptions
Accessibility: Accessible Entrance
Appliances: Washer, Refrigerator, Microwave, Electric Range, Electric Oven, Dryer, Disposal, Dishwasher
Days on Site: 1
Exterior: Other, Brick
Flooring: Other
HOA Fee: 0/ Monthly
Lot: Other
Lot Dimensions: 23.08X109.88
Parcel#: 158L F 011.23
Parking: Detached, Concrete, Paved
Parking Notes: Detached, Concrete, Paved
Patio/Porch: Patio, Porch
Security: Fire Alarm, Smoke Detector(s)
Sewer: Public Sewer
Topography: Other
Utilities: Water Available
Water: Public
Local Schools
High School: East Hamilton High School
Middle School: East Hamilton Middle School
Elementary School: East Brainerd Elementary School
Listed By / Shown By
Listed By
Agency Name: Crye-Leike Realtors

Shown By
Agent Name: Bashar Nagi
Agent Phone: (615) 593-4127
Source: Nashville MLS
Estimate Your Payment
Estimated Payment
$ 767.64 per month $545.26 Principal & Interest $150.92 Property Tax $71.46 Homeowner's InsuranceChange Payment Information

Member Participants (and their affiliated licensees, if applicable) shall indicate on their websites that IDX information is provided exclusively for consumers’ personal non-commercial use, that it may not be used for any purpose other than to identify prospective properties consumers may be interested in purchasing, that the data is deemed reliable but is not guaranteed by MLS GRID, and that the use of the MLS GRID Data may be subject to an end user license agreement prescribed by the Member Participant’s applicable MLS if any and as amended from time to time. MLS GRID may, at its discretion, require use of other disclaimers as necessary to protect Member Participant, and/or their MLS from liability.
Based on information submitted to the MLS GRID. All data is obtained from various sources and may not have been verified by broker or MLS GRID. Supplied Open House Information is subject to change without notice. All information should be independently reviewed and verified for accuracy. Properties may or may not be listed by the office/agent presenting the information.
Privacy Policy / DMCA Notice / ADA Accessibility


This site is hosted, designed and copyright
© 1994 - 2026 by
Delta Media Group, Inc. -- Patent Pending --
1233 Lenny Lane | MLS# 3596334
This townhouse located at 1233 Lenny Lane, Chattanooga, TN 37421 is currently listed for sale by Crye-Leike Realtors, with an asking price of $245,000. This property was built in 1990 and has 2 bedrooms and 2 full baths with 1387 sq. ft. Lenny Lane is located in the Meadow Acres subdivision. Search Meadow Acres real estate on basharrealty.crye-leike.com today.