Bashar Nagi

BEDS5
BATHS4 full 2 partial
SQUARE FEET5,581
MLS#3593781
STATUSUnder Contract - Not Showing
PROPERTY TYPEResidential - Single Family
SUBDIVISIONHopkins Point Ph I
Property Description
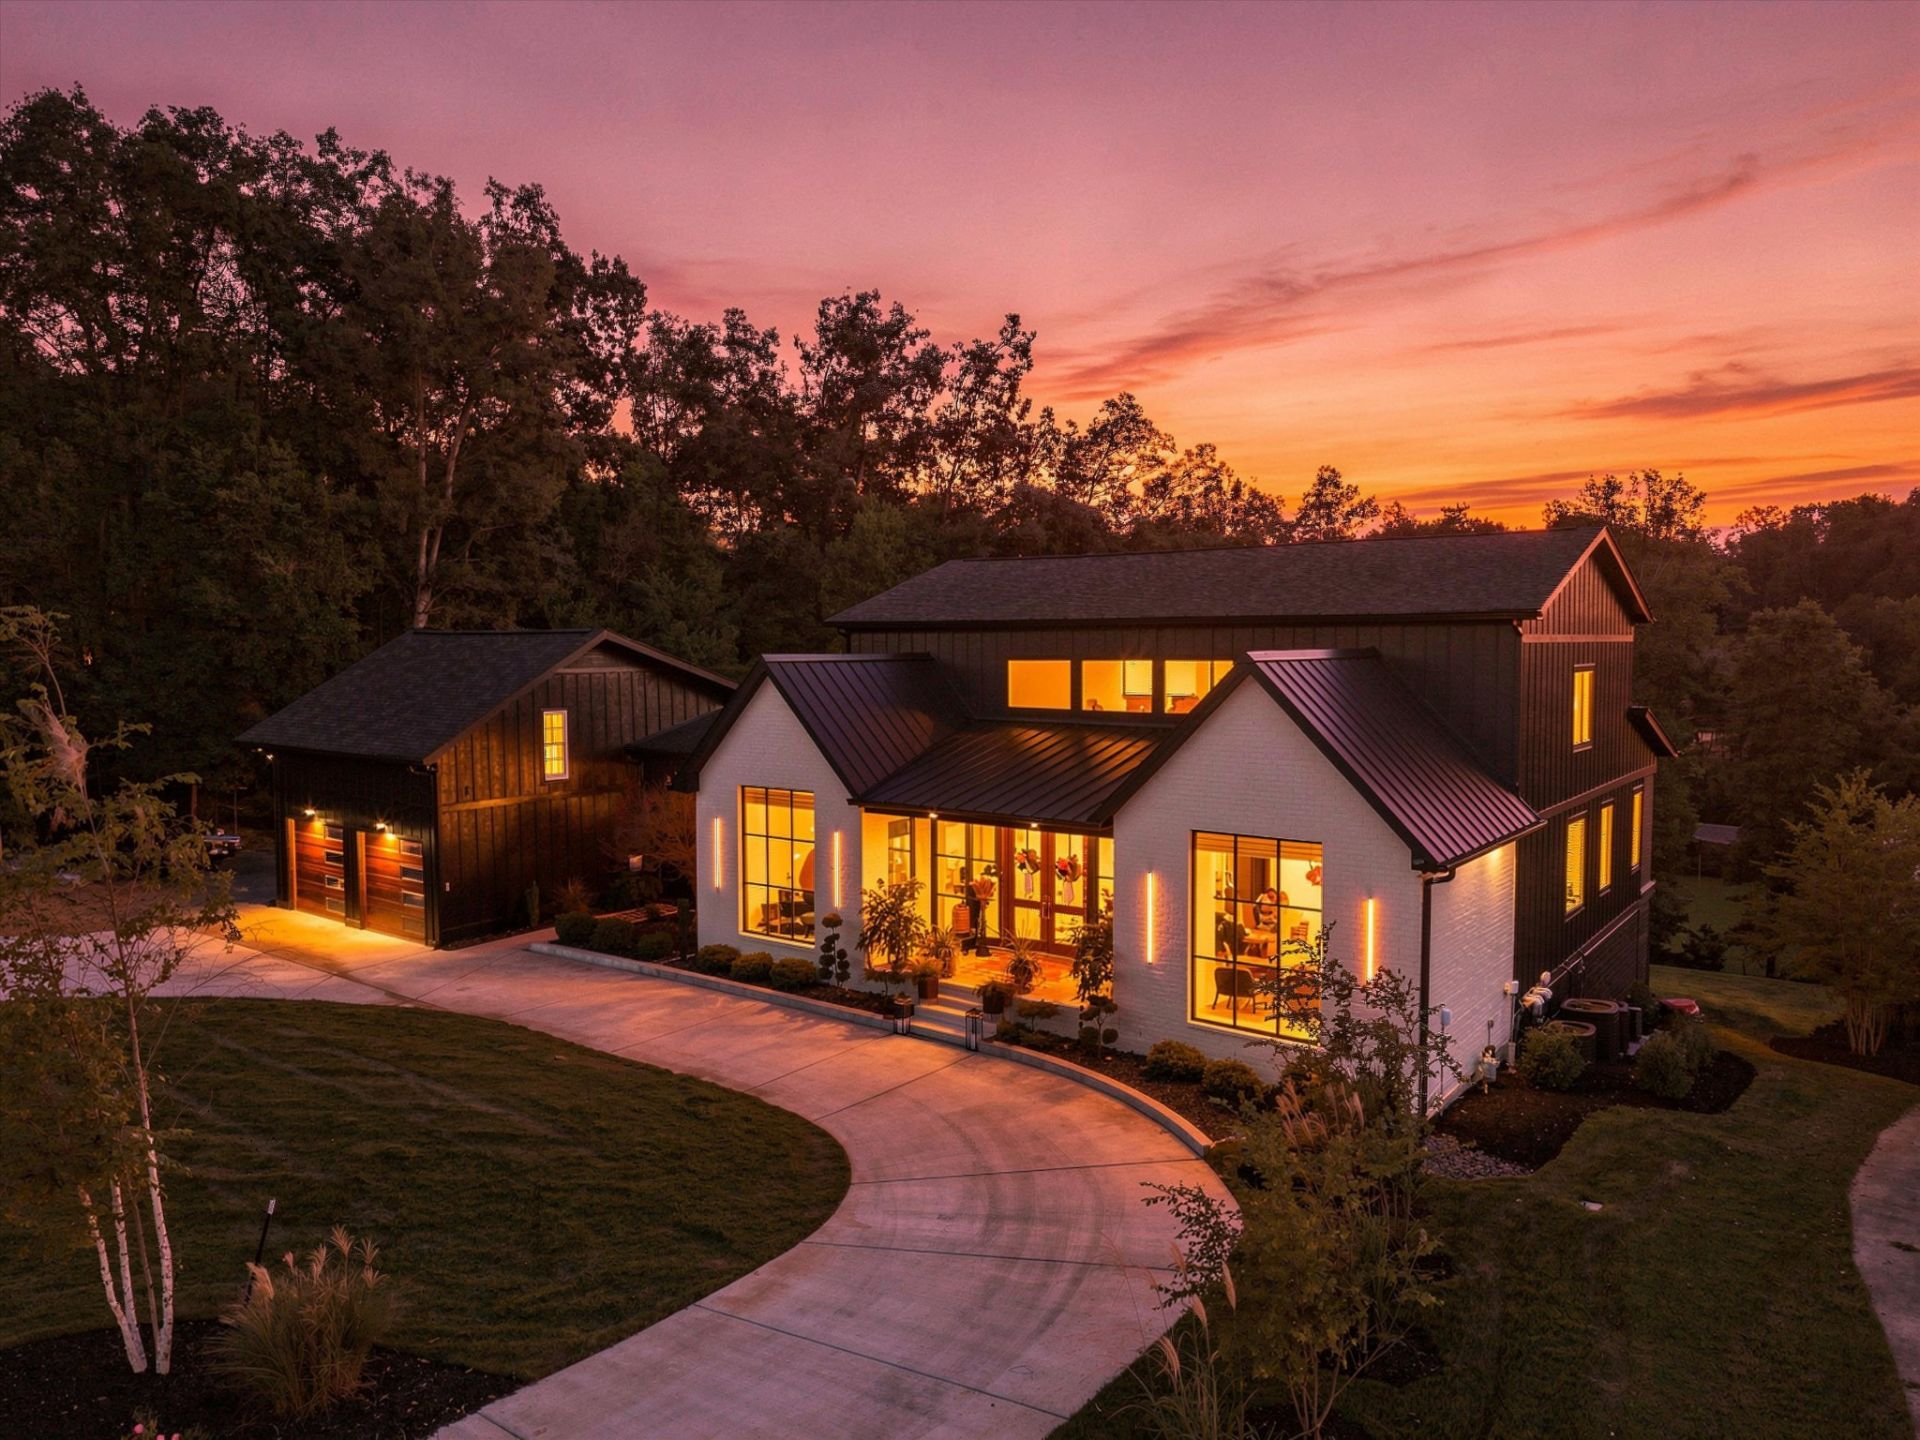
CUSTOM BUILT IN 2024...A true lakefront showstopper in the coveted Hopkins Point, this extraordinary lakehouse pairs elevated modern design with resort-style amenities in a no wake cove on .75 acre on Tims Ford Lake. Offering 5,581 SF, 5 bedrooms, 4 full + 2 half baths, a bunk nook, and an additional bunk room sleeping up to 8, this home was designed for unforgettable weekends, effortless entertaining, and luxurious everyday living. The dramatic great room is anchored by soaring ceilings, floor-to-ceiling windows and a statement stone fireplace overlooking the water. The chef's kitchen features an oversized waterfall quartz island, custom cabinetry, built-in bar, and an impressive scullery/pantry with coffee station. With 3 kitchens, 3 laundry rooms, and 4 gas fireplaces throughout the property, every detail was thoughtfully planned for comfort and convenience. Expansive upper and lower screened porches provide approximately 1,705 SF of covered outdoor living, complete with pet-resistant screening, entertaining areas with big screen televisions perfect for tailgating, and a dedicated grilling porch. The attached, fully equipped carriage house with private access offers a private bedroom, bath, kitchen, den, laundry and bunk nook - ideal for guests, extended family, or multigenerational living. Outside, enjoy professionally landscaped grounds, Zoysia lawn, sprinkler system, circular drive, additional parking, and a paved drive to the waterfront. The private single slip dock features power, boat lift, covered seating with fans, and direct lake access. Additional highlights include a 5-zone HVAC system, 2-car garage, storm room, abundant storage, underground dog fence, and access to the Hopkins Point boat ramp. This is more than a lakehouse - it is a destination.
Property Features
Property Type: Residential - Single Family
Basement: Yes
Basement: Exterior Entry, Finished, Walk-Out Access
Cooling: Ceiling Fan(s), Central Air, Electric
Fireplaces: 4
Garage: 2 car attached
Heating: Central, Natural Gas, Zoned
Lot Size: 0.75 Acres
Stories: 3.0
Taxes: $7,732
Year Built: 2024
Amenities
Air Filter
Built-in Features
Ceiling Fan(s)
Entrance Foyer
Extra Closets
High Ceilings
Open Floorplan
Pantry
Smart Camera(s)/Recording
Smart Thermostat
Walk-In Closet(s)
High Speed Internet
Dock
Balcony
Storm Shelter
Feature Descriptions
Appliances: Built-In Electric Oven, Double Oven, Electric Oven, Built-In Gas Range, Cooktop, Electric Range, Gas Range, Dishwasher, Disposal, Dryer, ENERGY STAR Qualified Appliances, Ice Maker, Microwave, Refrigerator, Stainless Steel Appliance(s), Washer, Smart Appliance(s)
Association Amenities: Boat Dock, Underground Utilities
Days on Site: 21
Exterior: Hardboard Siding, Brick
Fireplace: Family Room, Gas, Great Room
Flooring: Wood, Luxury Vinyl, Marble, Tile
HOA Fee: 100/ Annually
Laundry: Electric Dryer Hookup, Washer Hookup
Lot: Cleared, Level, Private, Sloped, Views, Wooded
Lot Dimensions: 188X257.63 IRR
Other Equipment: Irrigation System, Air Purifier, Dehumidifier
Parcel#: 053J A 04700 000
Parking: Garage Faces Front, Asphalt, Circular Driveway, Concrete, Gravel
Parking Notes: Garage Faces Front, Asphalt, Circular Driveway, Concr
Patio/Porch: Porch, Covered, Deck, Screened
Security: Carbon Monoxide Detector(s), Fire Alarm, Smoke Detector(s)
Sewer: Septic Tank
Topography: Cleared, Level, Private, Sloped, Views, Wooded
Utilities: Electricity Available, Natural Gas Available, Water Available
Water: Public
Water Features: Lake Front
Room Sizes
Bedroom 1: 15x14
Bedroom 2: 14x17
Bedroom 3: 16x16
Bedroom 4: 15x15
Den: 31x17
Dining Room: 15x17
Kitchen: 15x30
Living Room: 20x30
Local Schools
High School: Franklin Co High School
Middle School: South Middle School
Elementary School: Broadview Elementary
Listed By / Shown By
Listed By
Agency Name: Capstone Realty
Agency Phone: 2567687045
Shown By
Agent Name: Bashar Nagi
Agent Phone: (615) 593-4127
Agency Title: Crye-Leike Real Estate Services

Source: Nashville MLS
Estimate Your Payment
Estimated Payment
$ 7,730.34 per month $6,264.97 Principal & Interest $644.33 Property Tax $821.04 Homeowner's InsuranceChange Payment Information

Member Participants (and their affiliated licensees, if applicable) shall indicate on their websites that IDX information is provided exclusively for consumers’ personal non-commercial use, that it may not be used for any purpose other than to identify prospective properties consumers may be interested in purchasing, that the data is deemed reliable but is not guaranteed by MLS GRID, and that the use of the MLS GRID Data may be subject to an end user license agreement prescribed by the Member Participant’s applicable MLS if any and as amended from time to time. MLS GRID may, at its discretion, require use of other disclaimers as necessary to protect Member Participant, and/or their MLS from liability.
Based on information submitted to the MLS GRID. All data is obtained from various sources and may not have been verified by broker or MLS GRID. Supplied Open House Information is subject to change without notice. All information should be independently reviewed and verified for accuracy. Properties may or may not be listed by the office/agent presenting the information.
Privacy Policy / DMCA Notice / ADA Accessibility


This site is hosted, designed and copyright
© 1994 - 2026 by
Delta Media Group, Inc. -- Patent Pending --
131 Bluff Dr | MLS# 3593781
This single family home located at 131 Bluff Dr, Winchester, TN 37398 is currently listed for sale with an asking price of $2,815,000. This property was built in 2024 and has 5 bedrooms and 4 full and 2 partial baths with 5581 sq. ft. Bluff Dr is located in the Hopkins Point Ph I subdivision. Search Hopkins Point Ph I real estate on basharrealty.crye-leike.com today.