Bashar Nagi

BEDS4
BATHS3 full
SQUARE FEET3,645
MLS#3632334
STATUSActive
PROPERTY TYPEResidential - Single Family
SUBDIVISIONPatricia P Sanders Sec 2
Property Description
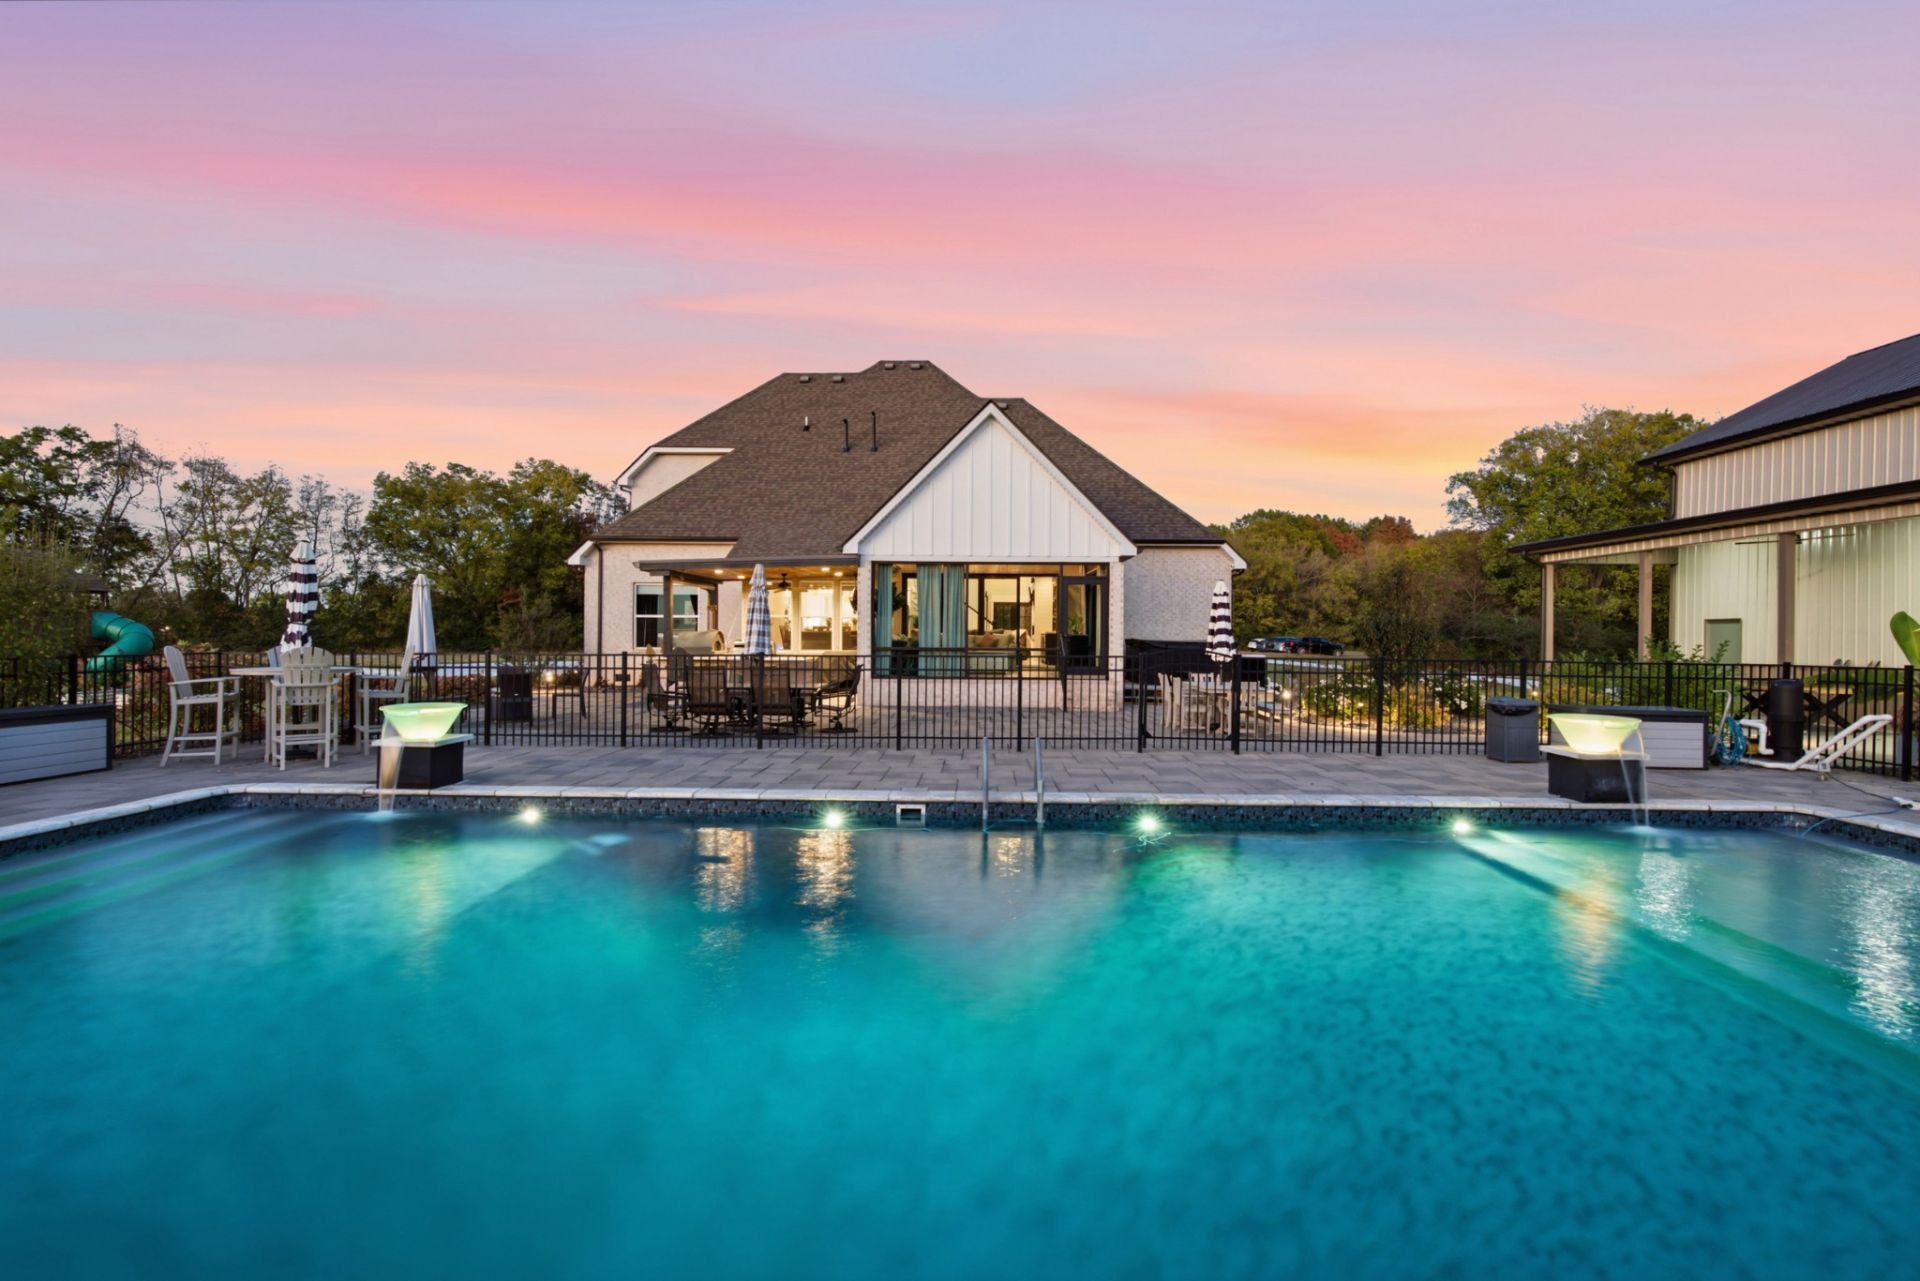
A Luxury Multigenerational Estate - Two Homes. One Extraordinary Property. A rare opportunity to enjoy a private luxury retreat designed for connection, comfort, and independent living. Set on 5.33 acres, the two residences together offer 6 bedrooms, 4 full baths, 3 half baths, and approximately 6,000 square feet-an exceptional setting hosting guests, or creating your own private estate. At the heart of outdoor living is a designer pool featuring glass bowls at each corner, in the center 8-foot sports pool, 4-foot tanning shelves each pool side, a water slide, a hot tub, and an outdoor shower. Gather around the outdoor kitchen featuring wet-bar sink (with hot water), drop-in grill, and Fontana pizza oven for unforgettable evenings under the open sky. The beautifully renovated main residence features new 2026 oak flooring and 4 bedrooms with 3 baths, including the primary suite and a second bedroom on the main level. The chef's kitchen showcases a large refinished island, custom cabinetry, granite counters, cooktop, double ovens, wood hood vent, pot-filler, stainless refrigerator, and a coffee bar with wood counter and marble-and-gold tile. A custom office, pantry built-ins, and a dramatic living room with Wi-Fi fireplace, new cabinetry, and ceiling-height chevron shiplap add distinction. The spa-inspired primary bath offers a walk-through tiled shower, while the sunroom features Schluter System heated tile flooring, smart lighting, speakers, and a rising TV mount. Upstairs are two bedrooms and a bonus room. The separate 2nd residence offers 2 bedrooms, 1 full and 2 half baths, a full kitchen, two refrigerators, a red-light sauna, and a cleverly concealed office behind a bookcase-style secret door. Gleaming epoxy-finished concrete floors make poolside gatherings easy, while the upstairs living area, eat-in space, and private bedroom suites provide comfort and independence.Two exceptional homes, one remarkable lifestyle-with city deliveries still at you front door!
Property Features
Property Type: Residential - Single Family
Basement: Crawl Space
Cooling: Ceiling Fan(s), Central Air, Electric, Wall/Window Un
Fireplaces: 1
Garage: 5
Heating: Central, Electric, Heat Pump, Propane
Home Style: Contemporary
Lot Size: 5.33 Acres
Roof Type: Shingle
Stories: 2.0
Taxes: $4,151
Year Built: 2019
Amenities
Bookcases
Built-in Features
Ceiling Fan(s)
Entrance Foyer
Extra Closets
High Ceilings
Hot Tub
In-Law Floorplan
Open Floorplan
Pantry
Smart Light(s)
Walk-In Closet(s)
High Speed Internet
Gas Grill
Smart Irrigation
Smart Light(s)
Feature Descriptions
Appliances: Built-In Electric Oven, Double Oven, Electric Oven, Built-In Electric Range, Cooktop, Dishwasher, Disposal, Dryer, Microwave, Refrigerator, Stainless Steel Appliance(s), Washer, Water Purifier
Days on Site: 12
Exterior: Hardboard Siding, Brick
Fireplace: Electric, Living Room
Flooring: Carpet, Wood, Luxury Vinyl, Tile
Laundry: Electric Dryer Hookup, Washer Hookup
Lot: Level, Wooded
Other Equipment: Irrigation System
Parcel#: 137A B 01100 R0120818
Parking: Garage Door Opener, Garage Faces Side, Concrete, Driveway
Parking Notes: Garage Door Opener, Garage Faces Side, Concrete, Driv
Patio/Porch: Porch, Covered, Deck, Patio
Security: Security System, Smoke Detector(s)
Sewer: Septic Tank
Topography: Level, Wooded
Utilities: Electricity Available, Water Available, Cable Connected
Water: Public
Room Sizes
Bedroom 1: 13x23
Bedroom 2: 13x14
Bedroom 3: 13x15
Bedroom 4: 11x13
Recreation Room: 14x23
Hobby Room: 8x8
Kitchen: 14x28
Living Room: 16x23
Other Room: 16x18
Other Room 2: 9x12
Local Schools
High School: Rockvale High School
Middle School: Rockvale Middle School
Elementary School: Rockvale Elementary
Listed By / Shown By
Listed By
Agency Name: Onward Real Estate
Agency Phone: 6152345020
Shown By
Agent Name: Bashar Nagi
Agent Phone: (615) 593-4127
Agency Title: Crye-Leike Real Estate Services

Source: Nashville MLS
Estimate Your Payment
Estimated Payment
$ 5,881.31 per month $4,894.02 Principal & Interest $345.92 Property Tax $641.38 Homeowner's InsuranceChange Payment Information

Member Participants (and their affiliated licensees, if applicable) shall indicate on their websites that IDX information is provided exclusively for consumers’ personal non-commercial use, that it may not be used for any purpose other than to identify prospective properties consumers may be interested in purchasing, that the data is deemed reliable but is not guaranteed by MLS GRID, and that the use of the MLS GRID Data may be subject to an end user license agreement prescribed by the Member Participant’s applicable MLS if any and as amended from time to time. MLS GRID may, at its discretion, require use of other disclaimers as necessary to protect Member Participant, and/or their MLS from liability.
Based on information submitted to the MLS GRID. All data is obtained from various sources and may not have been verified by broker or MLS GRID. Supplied Open House Information is subject to change without notice. All information should be independently reviewed and verified for accuracy. Properties may or may not be listed by the office/agent presenting the information.
Privacy Policy / DMCA Notice / ADA Accessibility


This site is hosted, designed and copyright
© 1994 - 2026 by
Delta Media Group, Inc. -- Patent Pending --
2482 Armstrong Valley Rd | MLS# 3632334
This single family home located at 2482 Armstrong Valley Rd, Murfreesboro, TN 37128 is currently listed for sale with an asking price of $2,199,000. This property was built in 2019 and has 4 bedrooms and 3 full baths with 3645 sq. ft. Armstrong Valley Rd is located in the Patricia P Sanders Sec 2 subdivision. Search Patricia P Sanders Sec 2 real estate on basharrealty.crye-leike.com today.