Bashar Nagi

BEDS3
BATHS3 full 1 partial
SQUARE FEET2,144
MLS#3634237
STATUSActive
PROPERTY TYPEResidential - Single Family
Property Description
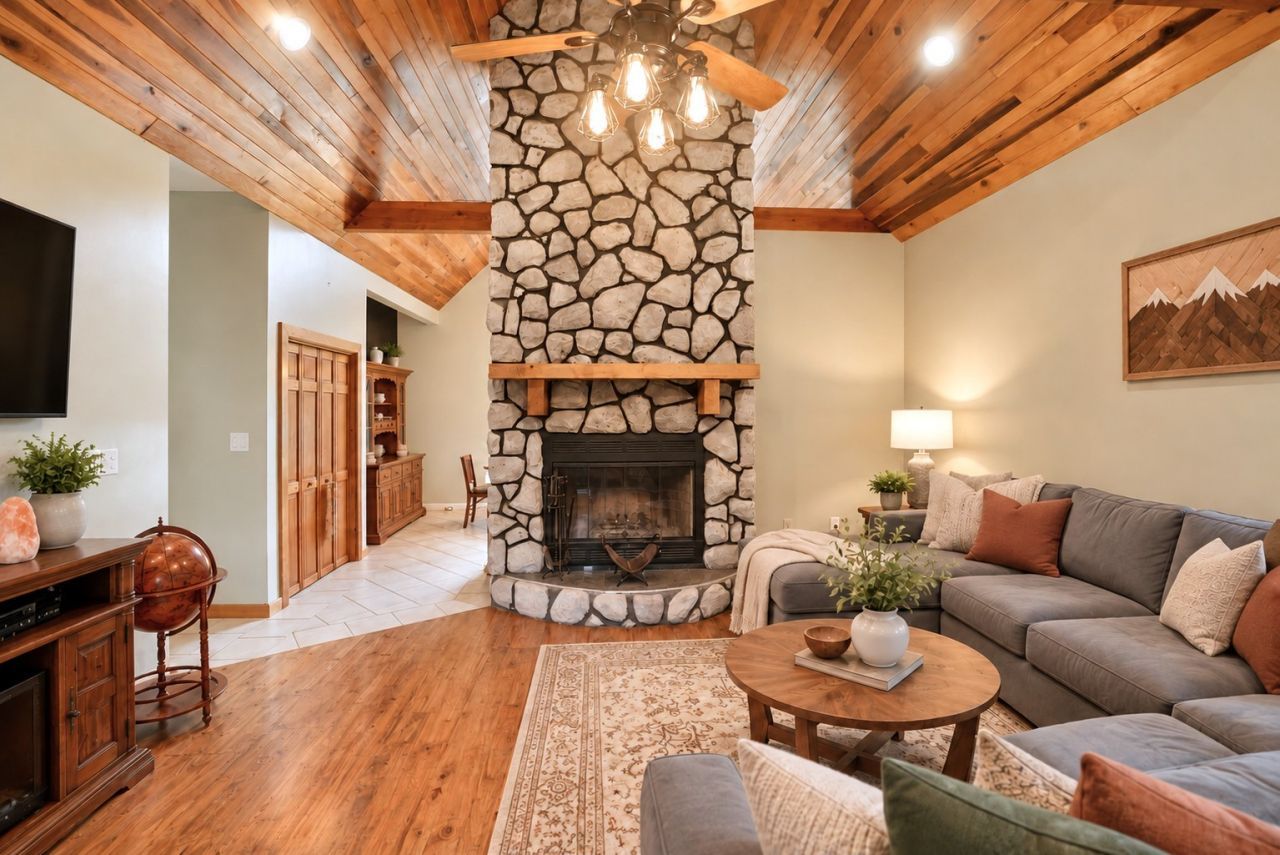
VERY MOTIVATED SELLERS! Rustic, woodsy cabin on the inside, quaint Cape Cod on the outside! Discover 5 beautiful acres along with this unique 3-bedroom, 3.5-bath home! There is a flat area behind the trees, approx 1.75 acres that is perfect for horses or gardens, too! Inside, rich wood trim, exposed beams, soaring ceilings, and a stone wood-burning fireplace create a warm, inviting atmosphere. The main-level primary suite offers privacy and convenience, plus an additional large bedroom on the main level. Upstairs find a spacious bedroom or additional living area with an en suite bath, walk-in closet, and oversized attic. The wood-paneled basement offers a cozy wood stove, recreation area, and laundry room. Additional unfinished spaces offer possibilities for a workshop, hobby room, or storm shelter. Enjoy peaceful views and abundant wildlife from the screened porch or open deck. The property features a stocked pond, chicken coop, shed, and picturesque footbridge leading to the flat field behind the trees! Nestled among other beautiful properties and located just 20 min to Gallatin, 30 min Hendersonville & White House, and 45 min to Nashville. A truly special retreat!
Property Features
Property Type: Residential - Single Family
Basement: Yes
Basement: Full, Partially Finished
Cooling: Ceiling Fan(s), Central Air, Electric
Fireplaces: 1
Garage: 1
Heating: Central, Electric
Lot Size: 5.01 Acres
Roof Type: Asphalt
Stories: 2.0
Taxes: $1,489
Year Built: 2004
Amenities
Ceiling Fan(s)
Entrance Foyer
High Ceilings
Walk-In Closet(s)
High Speed Internet
Feature Descriptions
Appliances: Built-In Electric Oven, Built-In Electric Range, Dishwasher, Microwave, Refrigerator
Exterior: Wood Siding
Fireplace: Family Room
Flooring: Wood, Tile, Vinyl
Laundry: Electric Dryer Hookup, Washer Hookup
Lot: Private, Views, Wooded
Parcel#: 060 04501 000
Parking: Garage Faces Side, Concrete, Driveway
Parking Notes: Garage Faces Side, Concrete, Driveway
Patio/Porch: Deck, Covered, Patio, Porch, Screened
Security: Fire Alarm, Smoke Detector(s)
Sewer: Septic Tank
Topography: Private, Views, Wooded
Utilities: Electricity Available, Water Available
Water: Public
Water Features: Pond
Room Sizes
Bedroom 1: 20x16
Bedroom 2: 16x15
Bedroom 3: 14x12
Recreation Room: 16x14
Kitchen: 17x14
Living Room: 17x16
Other Room 2: 8x6
Local Schools
High School: Gallatin Senior High School
Middle School: Joe Shafer Middle School
Elementary School: Benny C. Bills Elementary School
Listed By / Shown By
Listed By
Agency Name: The Ashton Real Estate Group of RE/MAX Advantage
Agency Phone: 6153011631
Shown By
Agent Name: Bashar Nagi
Agent Phone: (615) 593-4127
Agency Title: Crye-Leike Real Estate Services

Source: Nashville MLS
Estimate Your Payment
Estimated Payment
$ 1,382.67 per month $1,112.76 Principal & Interest $124.08 Property Tax $145.83 Homeowner's InsuranceChange Payment Information

Member Participants (and their affiliated licensees, if applicable) shall indicate on their websites that IDX information is provided exclusively for consumers’ personal non-commercial use, that it may not be used for any purpose other than to identify prospective properties consumers may be interested in purchasing, that the data is deemed reliable but is not guaranteed by MLS GRID, and that the use of the MLS GRID Data may be subject to an end user license agreement prescribed by the Member Participant’s applicable MLS if any and as amended from time to time. MLS GRID may, at its discretion, require use of other disclaimers as necessary to protect Member Participant, and/or their MLS from liability.
Based on information submitted to the MLS GRID. All data is obtained from various sources and may not have been verified by broker or MLS GRID. Supplied Open House Information is subject to change without notice. All information should be independently reviewed and verified for accuracy. Properties may or may not be listed by the office/agent presenting the information.
Privacy Policy / DMCA Notice / ADA Accessibility


This site is hosted, designed and copyright
© 1994 - 2026 by
Delta Media Group, Inc. -- Patent Pending --
471 Northup Rd | MLS# 3634237
This single family home located at 471 Northup Rd , Portland, TN 37148 is currently listed for sale with an asking price of $499,990. This property was built in 2004 and has 3 bedrooms and 3 full and 1 partial baths with 2144 sq. ft. Search Portland real estate on basharrealty.crye-leike.com today.