Bashar Nagi

BEDS4
BATHS2 full 1 partial
SQUARE FEET2,503
MLS#3305208
STATUSUnder Contract - Not Showing
PROPERTY TYPEResidential - Single Family
SUBDIVISIONSedman Hills
Property Description
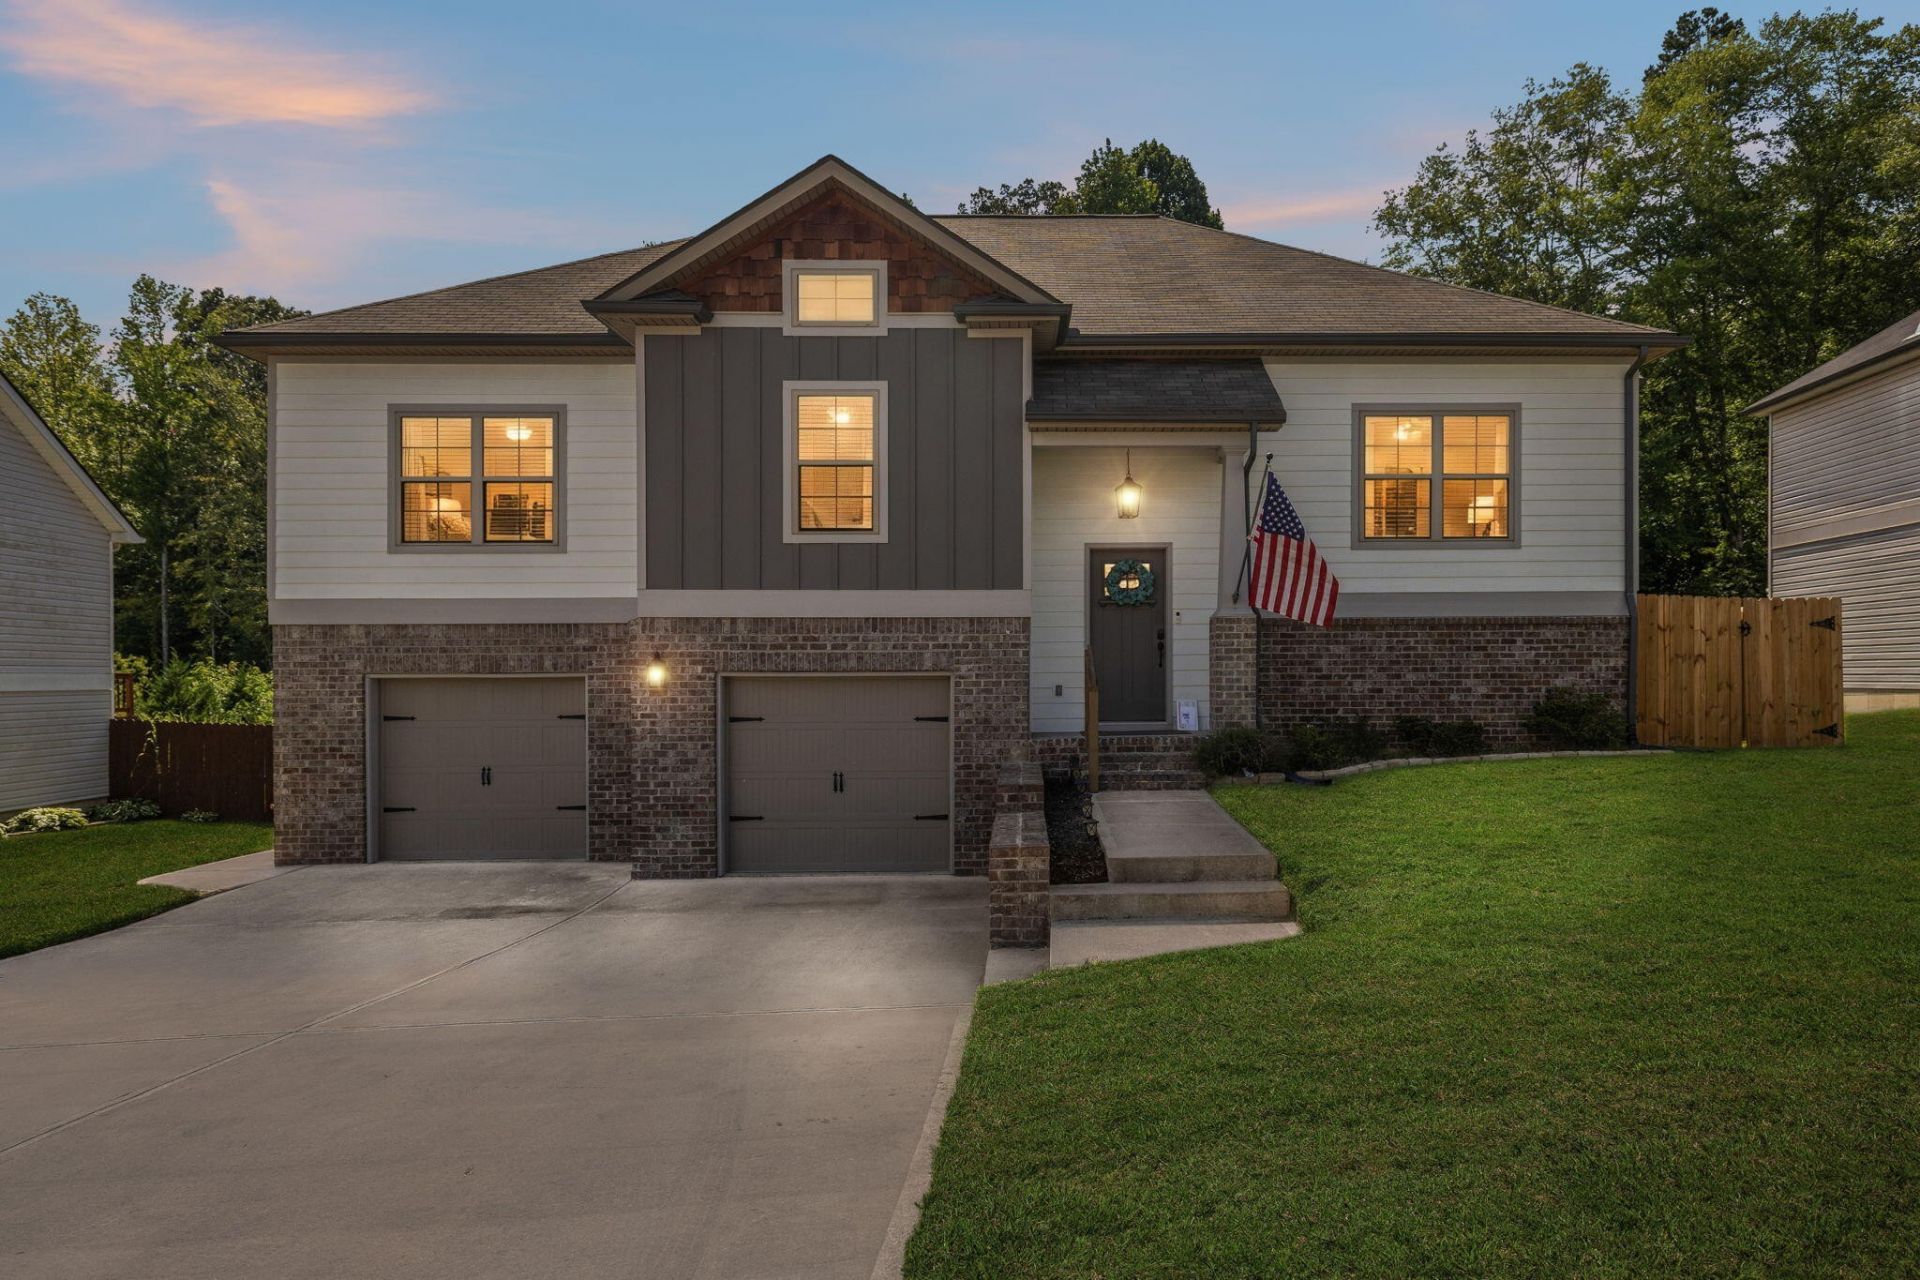
Welcome to your family's next chapter in this inviting 4-bedroom home, thoughtfully designed for growing families who cherish both cozy indoor moments and the joy of private outdoor living. Nestled on a quiet dead-end street, this residence offers the perfect blend of everyday comfort and exciting play spaces where children can thrive and parents can truly unwind. Step inside to discover an open, light-filled family room complete with a warm fireplace--ideal for movie nights, board games, or simply gathering after a busy day. Flowing seamlessly into the eat-in kitchen, this heart-of-the-home space makes mealtime effortless and fun, whether you're whipping up breakfast for the kids or hosting weekend brunches with friends. The spacious primary suite, conveniently located on the main level, provides a peaceful retreat for parents, complete with a large bedroom and an upgraded bathroom featuring a luxurious tiled walk-in shower--your own spa-like escape at the end of the day. With two full bathrooms and an additional half bath, mornings run smoothly even with a full house. But the true magic unfolds outdoors in your fully fenced, professionally landscaped backyard oasis--a private haven tailored for families who love their outdoor spaces. Imagine the kids racing to the play area while you relax on the walk-off deck, or firing up the grill under the covered area for summer barbecues that stretch into evening. Dive into the sparkling in-ground saltwater pool, complete with gentle Cabo steps perfect for little ones, a heated system for year-round enjoyment, and an attached hot tub for soothing family soaks under the stars. Privacy fencing ensures your backyard remains a secure, secluded retreat where memories are made without interruption, and additional storage keeps toys, tools, and seasonal gear neatly organized. Practical perks round out this family-ready home: a large garage that easily accommodates trucks, plus a spacious utility room behind it offering ample storag
Property Features
Property Type: Residential - Single Family
Basement: Full, Partially Finished
Basement: Yes
Cooling: Attic Fan, Ceiling Fan(s), Central Air, Electric
Fireplaces: 1
Garage: 2 car attached
Heating: ENERGY STAR Qualified Equipment, Natural Gas
Home Style: Contemporary
Lot Size: 0.53 Acres
Roof Type: Asphalt
Stories: 3.0
Taxes: $1,810
Year Built: 2022
Amenities
Ceiling Fan(s)
Entrance Foyer
High Ceilings
Open Floorplan
Walk-In Closet(s)
High Speed Internet
Feature Descriptions
Appliances: Oven, Microwave, Disposal, Dishwasher, Range, Built-In Electric Range, Built-In Electric Oven
Days on Site: 4
Exterior: Fiber Cement, Vinyl Siding, Other, Brick
Fencing: Privacy
Fireplace: Family Room
Flooring: Carpet, Tile
Laundry: Electric Dryer Hookup
Lot Dimensions: 318 x 128 x 234 x 70
Parcel#: 074C D 020
Parking: Garage Door Opener, Garage Faces Front, Concrete
Parking Notes: Garage Door Opener, Garage Faces Front, Concrete
Patio/Porch: Deck, Patio, Porch
Pool: In Ground
Security: Carbon Monoxide Detector(s), Fire Alarm
Sewer: Public Sewer
Swimming Pool: Yes
Utilities: Electricity Available, Natural Gas Available, Water Available
Water: Public
Local Schools
High School: Soddy Daisy High School
Middle School: Soddy Daisy Middle School
Elementary School: Daisy Elementary School
Listed By / Shown By
Listed By
Agency Name: Real Estate Partners Chattanooga, LLC
Agency Phone: 4233628333
Shown By
Agent Name: Bashar Nagi
Agent Phone: (615) 593-4127
Agency Title: Crye-Leike Real Estate Services

Source: Nashville MLS
Estimate Your Payment
Estimated Payment
$ 1,459.79 per month $1,157.29 Principal & Interest $150.83 Property Tax $151.67 Homeowner's InsuranceChange Payment Information

Member Participants (and their affiliated licensees, if applicable) shall indicate on their websites that IDX information is provided exclusively for consumers’ personal non-commercial use, that it may not be used for any purpose other than to identify prospective properties consumers may be interested in purchasing, that the data is deemed reliable but is not guaranteed by MLS GRID, and that the use of the MLS GRID Data may be subject to an end user license agreement prescribed by the Member Participant’s applicable MLS if any and as amended from time to time. MLS GRID may, at its discretion, require use of other disclaimers as necessary to protect Member Participant, and/or their MLS from liability.
Based on information submitted to the MLS GRID. All data is obtained from various sources and may not have been verified by broker or MLS GRID. Supplied Open House Information is subject to change without notice. All information should be independently reviewed and verified for accuracy. Properties may or may not be listed by the office/agent presenting the information.
Privacy Policy / DMCA Notice / ADA Accessibility


This site is hosted, designed and copyright
© 1994 - 2026 by
Delta Media Group, Inc. -- Patent Pending --
9333 Fremont Way | MLS# 3305208
This single family home located at 9333 Fremont Way, Hixson, TN 37343 is currently listed for sale with an asking price of $520,000. This property was built in 2022 and has 4 bedrooms and 2 full and 1 partial baths with 2503 sq. ft. Fremont Way is located in the Sedman Hills subdivision. Search Sedman Hills real estate on basharrealty.crye-leike.com today.